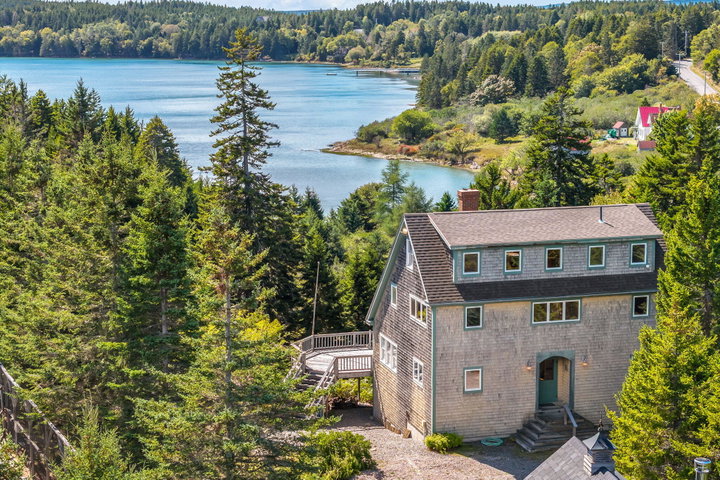
A one-of-a-kind offering on Swans Island, this spacious 2,900-square-foot contemporary home is privately situated on a 2-acre parcel overlooking Burnt Coat Harbor.
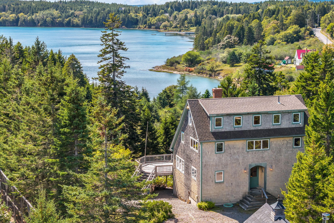
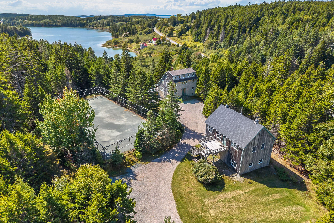
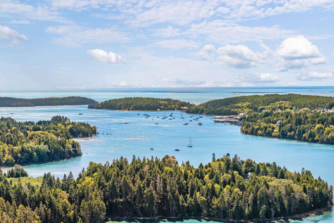
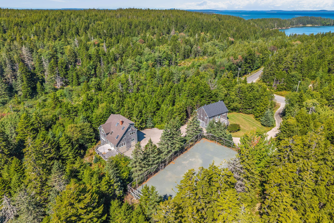
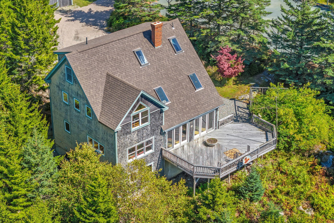
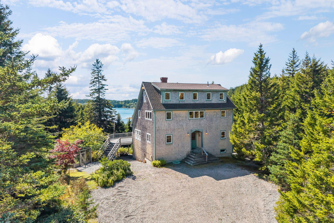
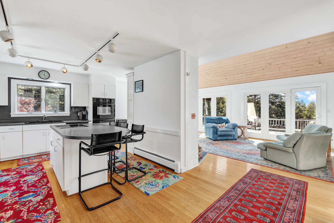
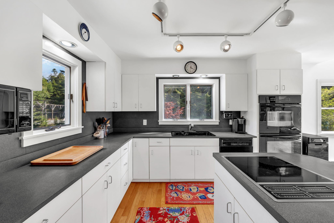
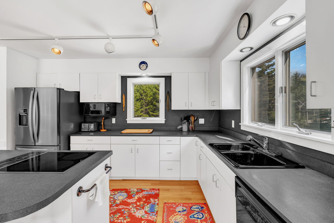
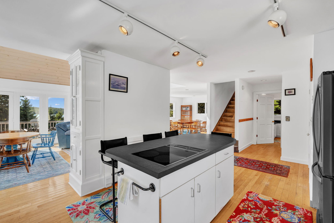
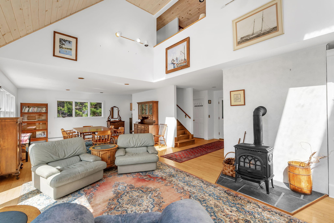
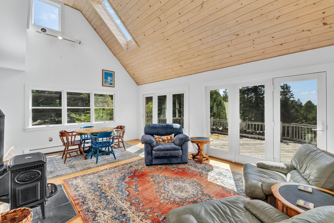
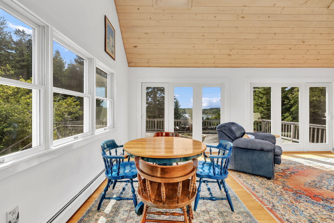
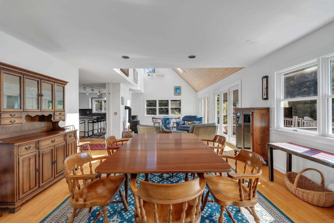
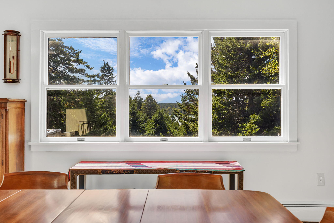
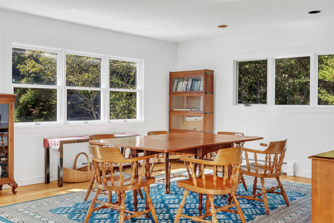
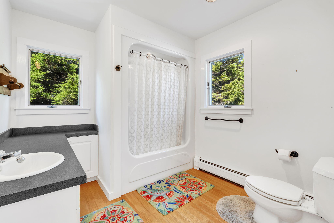
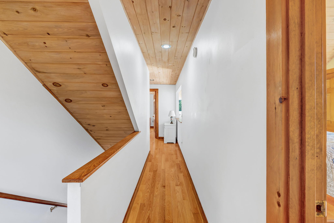
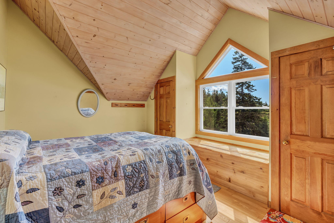
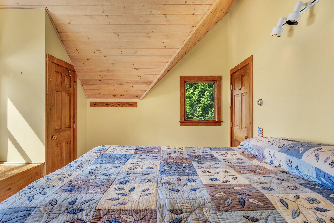
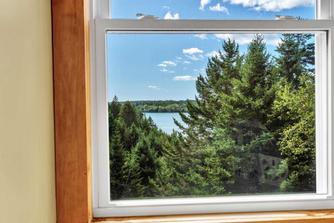
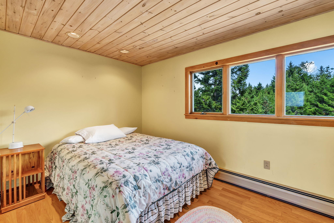
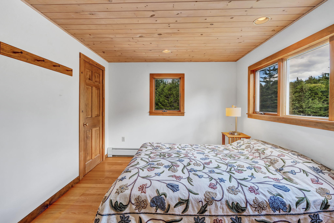
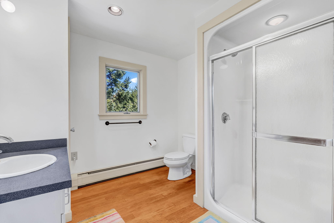
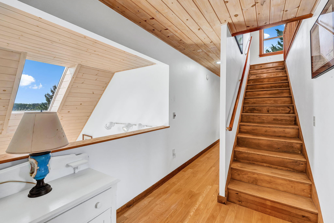
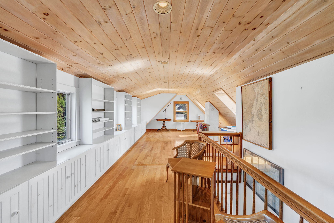
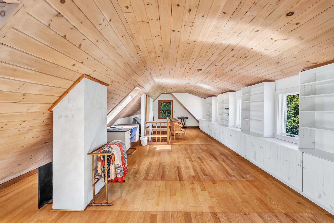
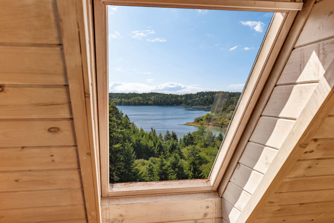
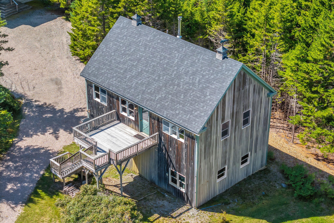
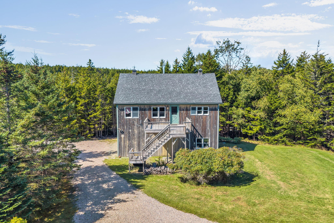
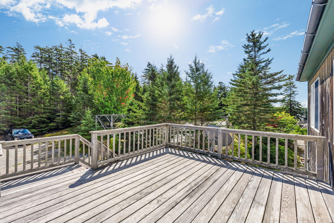
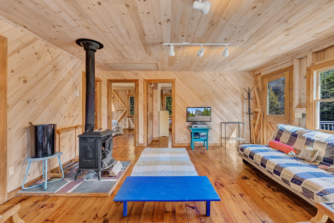
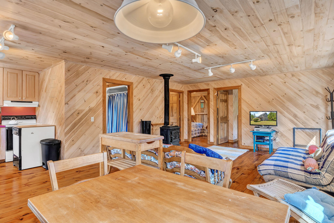
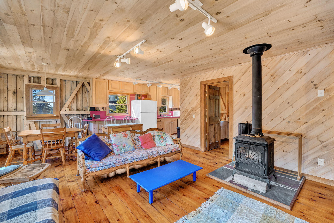
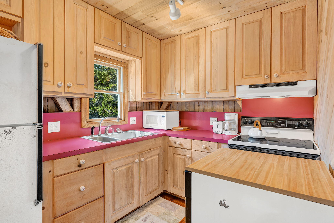
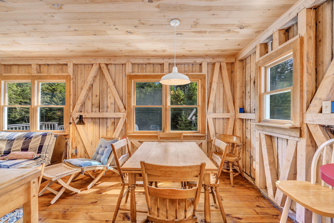
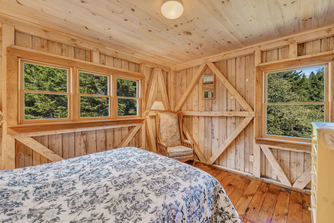
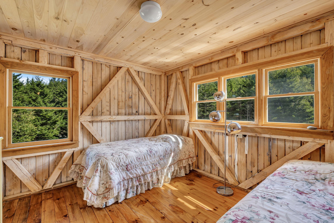
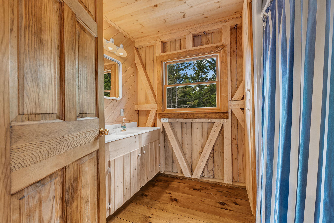
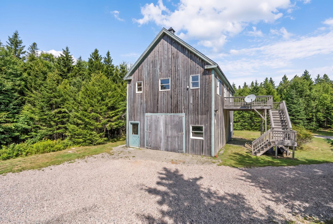
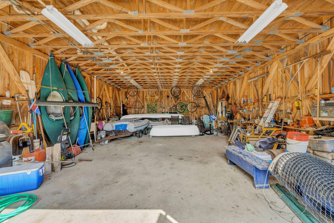
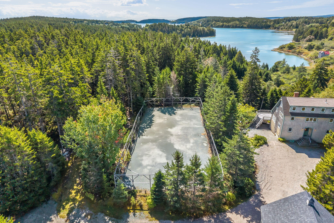
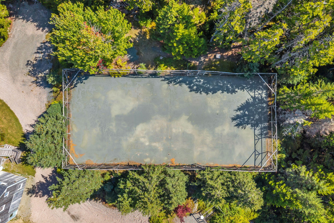
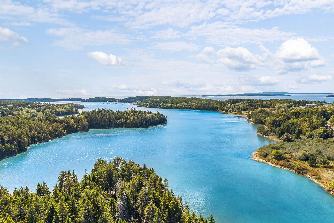
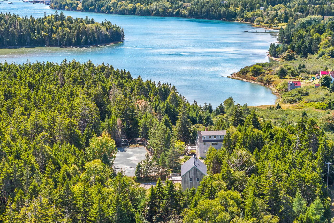
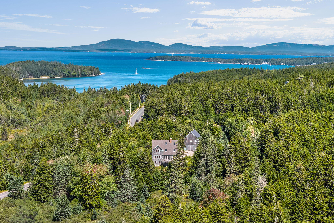
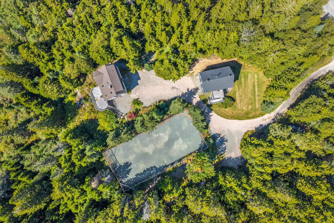
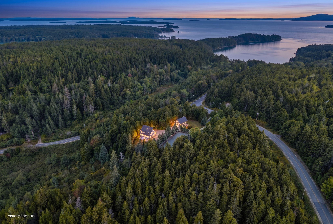
A one-of-a-kind offering on Swans Island, this spacious 2,900-square-foot contemporary home is privately situated on a 2-acre parcel overlooking Burnt Coat Harbor. The property includes a 24 x 36 boat barn with guest apartment and a well-maintained, full-size clay tennis court. Constructed in 1995, the year round three-bedroom, two-bath home features wood flooring throughout all three levels, vaulted ceilings, custom built-ins, and a modern open first-floor layout filled with natural light and a cozy wood stove. A large deck extends from the main living area, providing a wonderful space for outdoor dining and entertaining while taking in the harbor views. The generous cook's kitchen is designed for gathering, with a large center island and double ovens—ideal for hosting friends and family. Additional features include a full unfinished walk-out basement, outdoor shower, fenced vegetable garden beds, and a whole-house 20 kW Generac generator. Above the boat barn, a charming 864-square-foot, three-season guest apartment offers two bedrooms, one bath, laundry room, and its own spacious deck, providing a welcoming and private space for family and guests. Property is being sold fully furnished This distinctive island property offers a rare combination of privacy, space, water views, guest accommodations, and exceptional recreational amenities.